
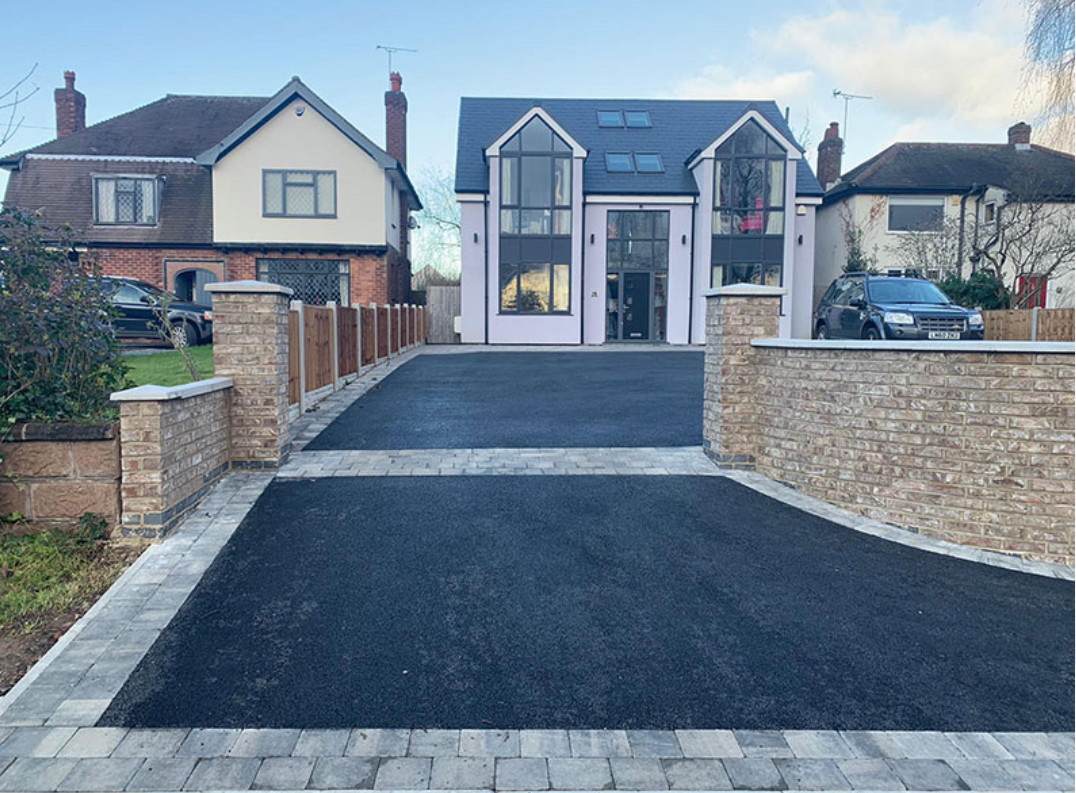
Tarmac & asphalt driveways.
A clean, practical finish for parking and access. We consider the ground, vehicle use, levels and drainage before specifying the supporting layers and asphalt surface.
A straightforward finish with carefully planned details.
Asphalt can suit a wide range of driveway layouts. The specification and laying method depend on access, area, expected use and the existing construction. Edges, entrances and drainage are planned alongside the surface.
- Continuous appearance
- Laid using a method suited to the site and access
- Vehicle-use timing confirmed for your installation
- Kerbs and borders define the edges
Built around use.
The proposed construction considers the vehicles and movements the driveway needs to accommodate.
Defined edges.
Kerbs and borders form the transition to lawns, paths and adjoining surfaces.
Water routes considered.
Finished levels and drainage need to work together at the house and site boundary.
Is tarmac right for you?
Pros
- Suits a wide range of driveway layouts
- Continuous appearance
- Pairs with block or kerb borders
- Routine sweeping and rinsing
Considerations
- Not permeable, so drainage needs planning
- Fewer colour choices than resin or block
- Can soften slightly in very hot weather when new
Beneath the finish
Preparation and drainage for this surface.
Your driveway needs support suited to the ground and expected vehicle use. We review the existing construction, levels, drainage and edge restraints, then explain the recommended route and any further investigation needed.
- Base depth and compaction engineered for the loading expected
- Falls so water runs off correctly
- Edge restraint and kerb lines
- Thresholds and levels
- Access for plant and deliveries
Construction guide
Beneath tarmac & asphalt.
An asphalt surface and its supporting courses are selected around vehicle use, retained construction and drainage. Overlay suitability is assessed separately from reconstruction.
Illustrative arrangement, not a project specification. Product requirements, layer depths and drainage are confirmed in the written proposal; this does not establish suitability for your site.
Explore construction and drainage- Surface course — 25–40mm. The finished asphalt layer you drive on.
- Binder course — 50–60mm. The stronger structural layer below the surface course.
- Compacted sub-base — 150mm+. Crushed stone compacted in layers.
- Ground (formation) — —. Prepared and checked before the sub-base goes in.
Care for the surface from handover.
From handoverReopening and loading+
Follow the reopening and loading advice supplied for your installation.
As neededAsk promptly+
Ask promptly about fuel spills, damaged edges or emerging cracks rather than waiting for a fixed maintenance interval.
Project visualiser
Explore your chosen finish.
Use your photograph to explore an illustrative colour guide, then confirm the material with physical samples.
Visualise Your ProjectCost calculator
Understand your driveway budget.
Choose a surface and enter your area to see an indicative VAT-inclusive total. Add borders, covers, steps and retaining details in the full project builder.
Your indicative estimate
Loading…
Free driveway design
Driveway design is free. Construction is priced separately using your chosen surface and project details.
Final scope and price confirmed following site assessment. Drainage and project extras are assessed separately.
Know what happens next.
- 1.
Assess your site.
Tell us how you want the space to look and work. We review the existing surface, levels, drainage and access, and discuss suitable options.
- 2.
Agree your proposal.
Your written proposal explains the recommended construction, materials, scope and price, including allowances and anything still to confirm.
- 3.
Install and hand over.
We carry out the agreed work, review the finished project with you and explain the care and reopening guidance for your installation.
Understand what your price includes.
Your proposal brings preparation, supporting construction, materials and finishing details into one scope. It explains the work included, any allowances, exclusions and items that need further assessment.
If you want to explore a different budget, we can discuss the materials, detailing or extent of the project while keeping the preparation your site needs.
Tarmac questions.
How long before I can drive on it?+
Follow the timing confirmed for your installation. Material, weather, vehicle loads and site conditions affect when the surface can be used; do not rely on a general time estimate.
Can you lay tarmac over my old drive?+
Only if the existing base is sound. We assess this before recommending an overlay.
Is tarmac permeable?+
No — so drainage has to be designed in. Your proposal shows exactly where the water will go.
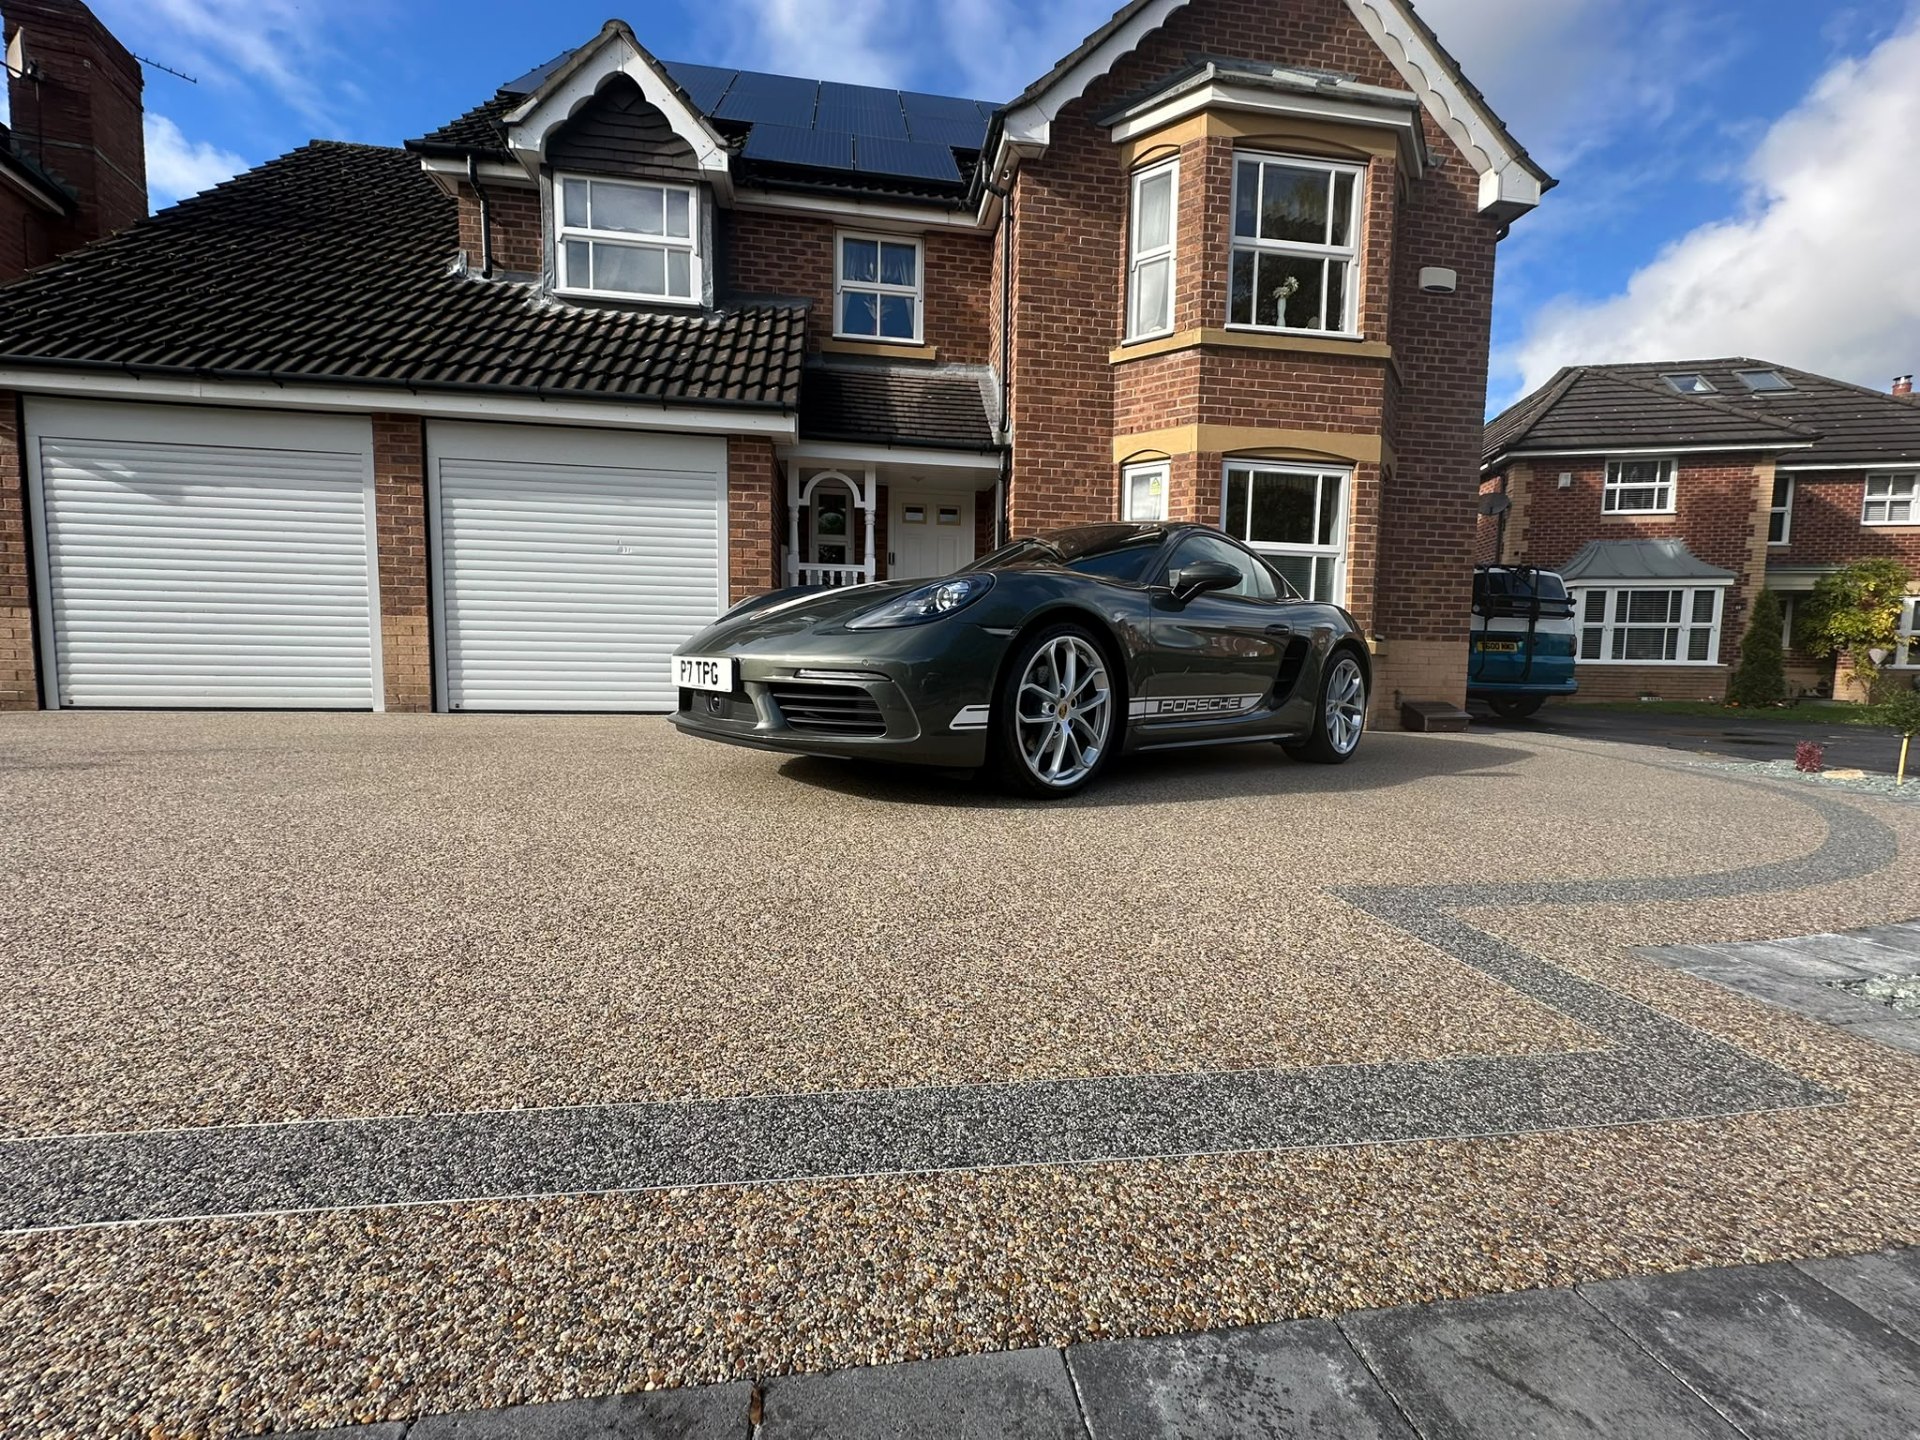
Let's plan your tarmac driveway.
Tell Dan what you want to change. We'll discuss your priorities, review the site and explain the proposed work and price in writing.
Request Your Site AssessmentOr call Dan on 07340 727425. We'll contact you to agree a visit time.